
Weitere Arbeiten
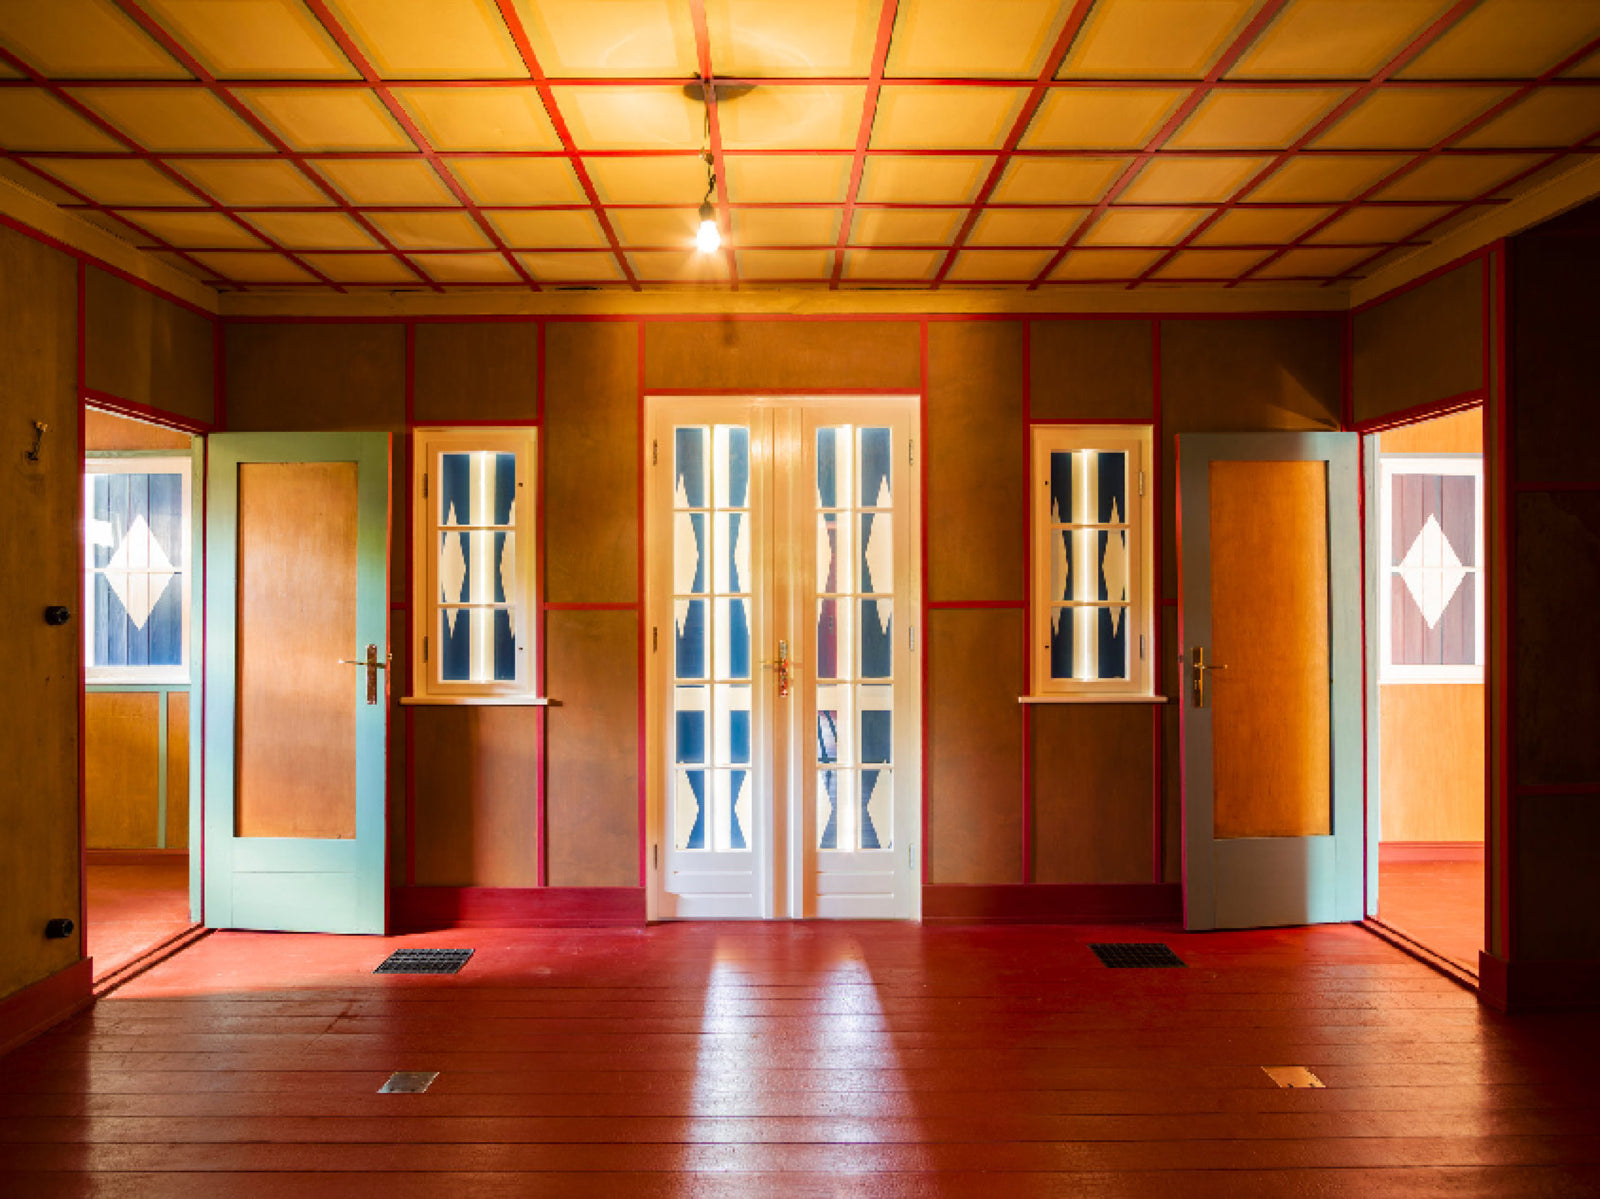
Alexander haus #5, Deutschland
2019
A closer look at the work
An empty room contains a gridded wooden ceiling, reddish floorboards and pale door and window openings. A central double door sits on the image axis, answered by smaller openings at the sides. Reflected light stretches forward across the floor.
Emptiness brings proportion and access into focus. Each opening promises another space, while the photograph holds us inside this room. Architecture becomes a sequence of possible routes, traced by light without a visible person actually taking them.
Format and edition details
| Größe: | 45 × 60 cm, Auflage 2/5 + 2 AP |
| 108,8 × 145 cm, Auflage 5 + 2 AP | |
| Jahr: | 2019 |
Details from the artwork archive. Please confirm the current presentation and availability personally.
Personal consultation
The work, the space, the presentation.
What interests you about this work? I take time for your questions, its origins and its place in a collection. Together, we explore differences between works and their relationship with space, light and architecture.
Size, selected materials and bespoke framing are carefully coordinated. The precise presentation develops through our conversation.
A photograph of the intended space can help us consider scale and placement.
The work in a space
Scale and spatial presence
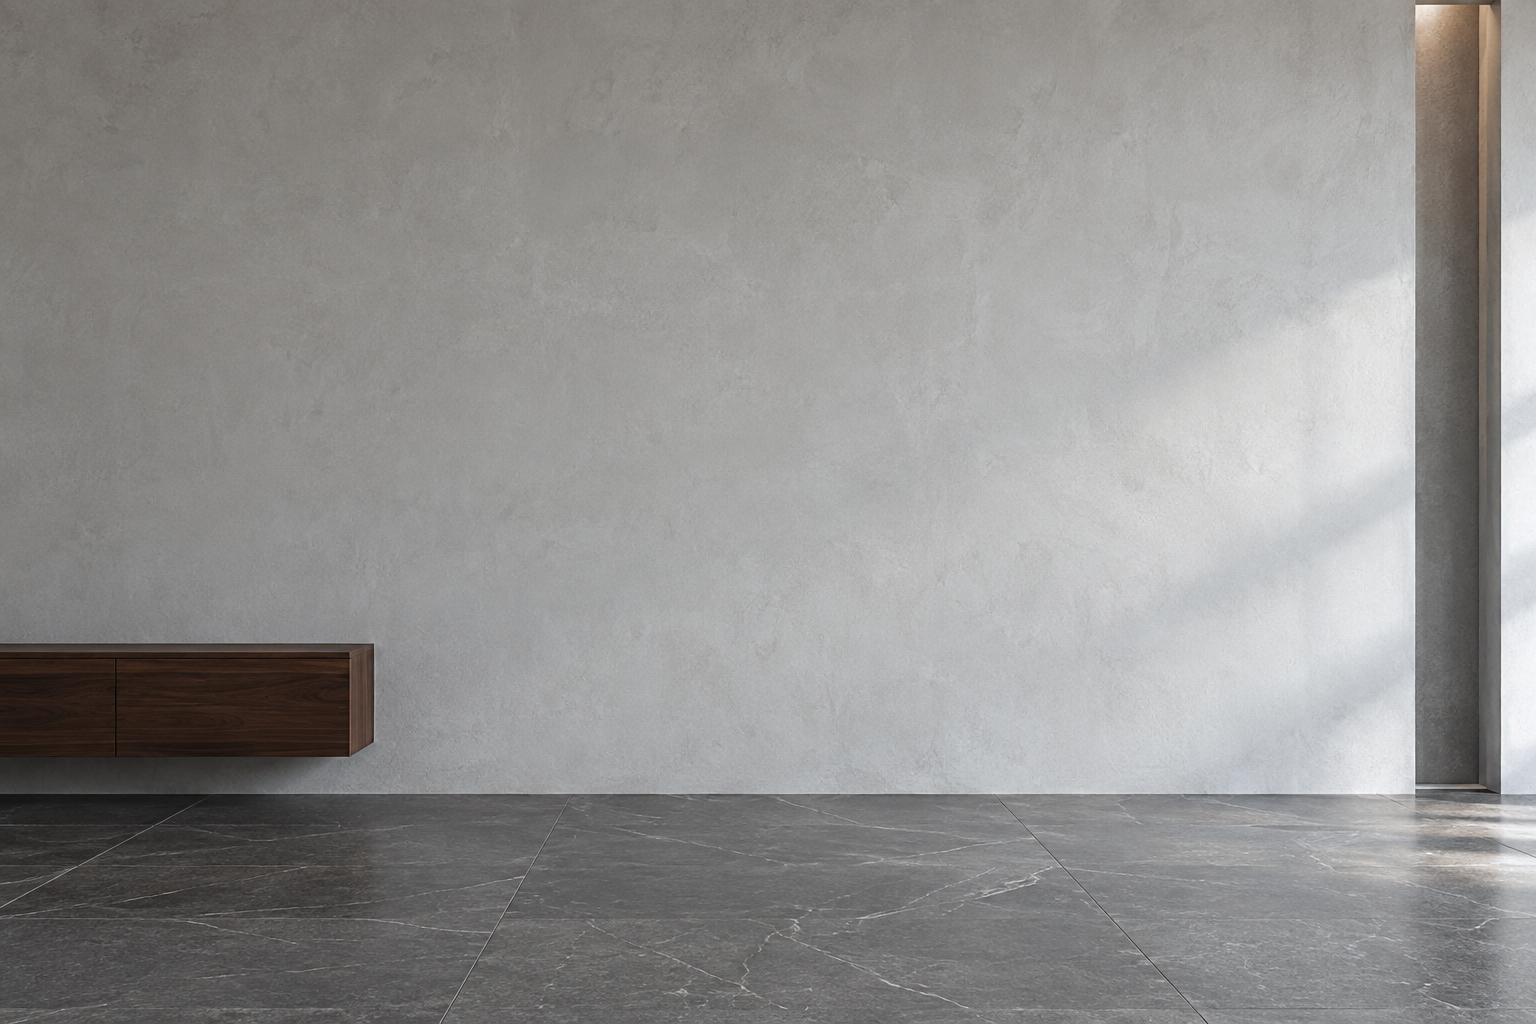
Visualization · Spatial design proposal. The original photograph is inserted unchanged. All sizes share the same room, viewpoint and scale. Presentation and framing are discussed individually.
Discuss the work
A personal conversation offers time to consider the work, its context and its place in a collection.