
Water
Underground House
2010
A closer look at the work
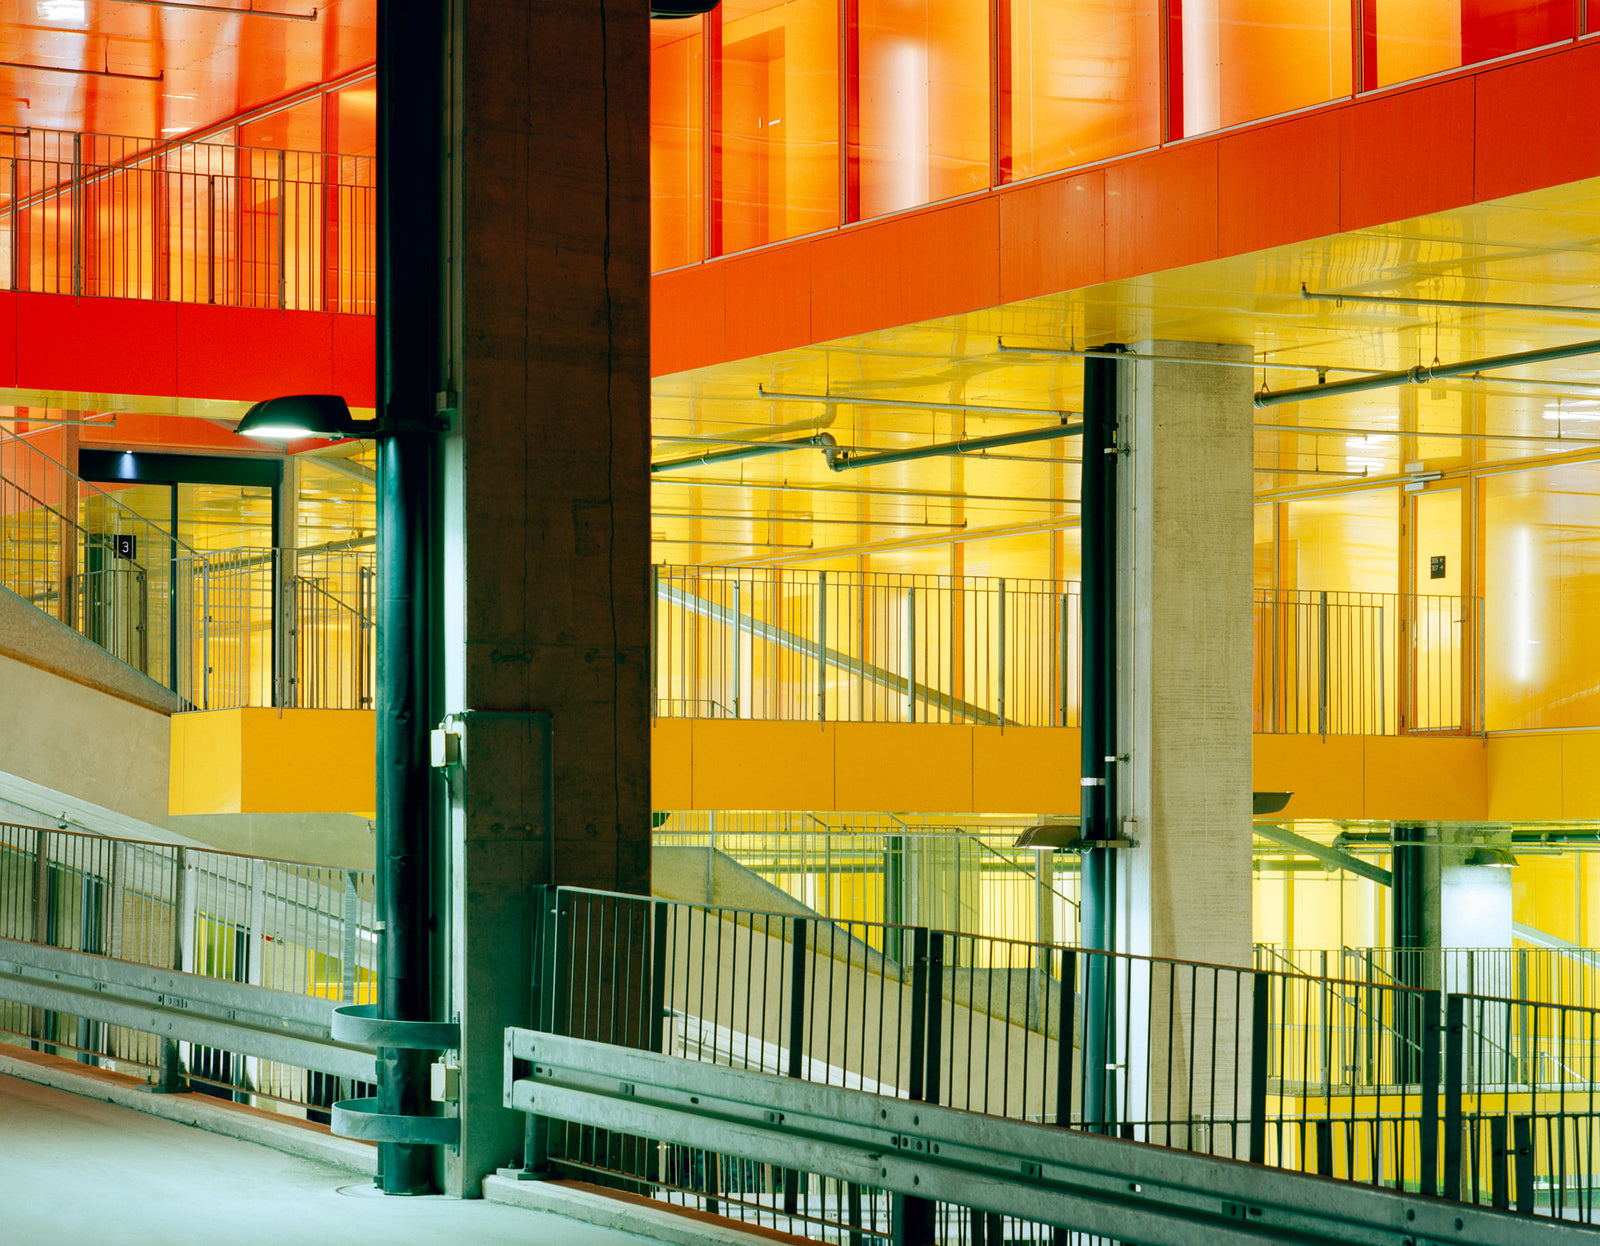
Warm yellow and orange planes stack behind dark and pale supports. Railings run horizontally while pipes and slender struts draw a finer network. A broad dark vertical near the centre interrupts the glow. Several levels appear together without establishing one definitive building front.
Light seems to reveal the structure from within, yet railings and supports limit its permeability. The eye penetrates deeply only to encounter further grids. Transparency becomes a graduated experience rather than unrestricted openness. Empty architecture appears usable and accessible but remains in a state of spatial possibility: routes and levels exist while their specific occupation is suspended.
Format and edition details
| Größe: | 140 x 180 cm, Edition 1/3 +2AP |
| Jahr: | 2010 |
Details from the artwork archive. Please confirm the current presentation and availability personally.
Personal consultation
The work, the space, the presentation.
What interests you about this work? I take time for your questions, its origins and its place in a collection. Together, we explore differences between works and their relationship with space, light and architecture.
Size, selected materials and bespoke framing are carefully coordinated. The precise presentation develops through our conversation.
A photograph of the intended space can help us consider scale and placement.
The work in a space
Scale and spatial presence
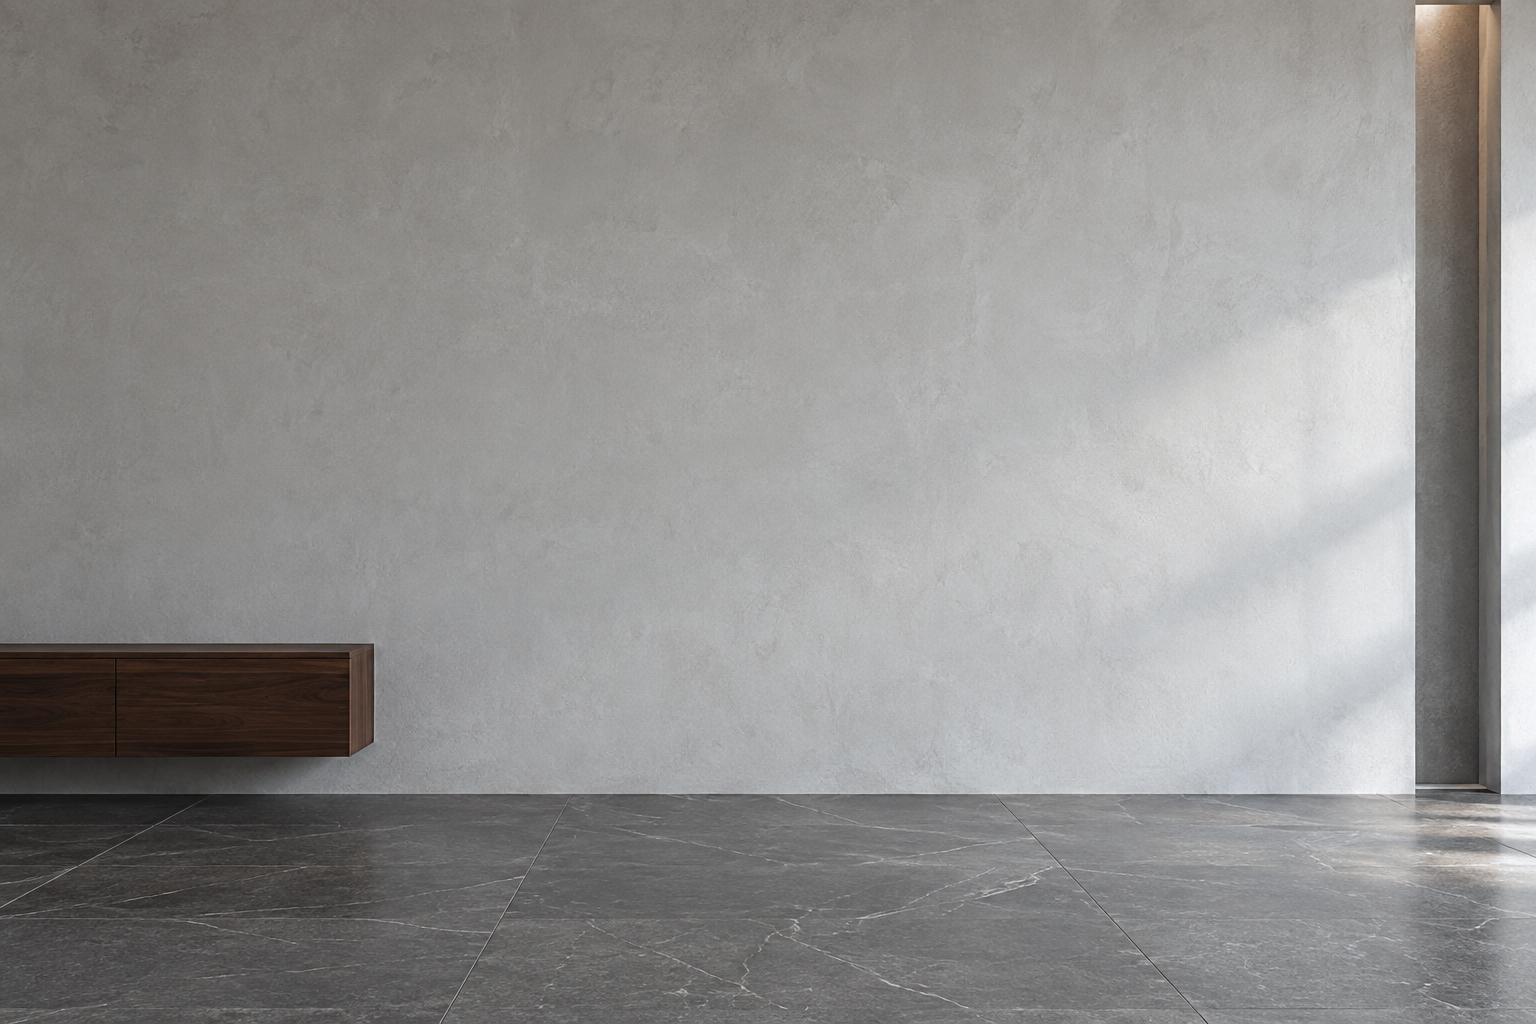
Visualization · Spatial design proposal. The original photograph is inserted unchanged. All sizes share the same room, viewpoint and scale. Presentation and framing are discussed individually.
Discuss the work
A personal conversation offers time to consider the work, its context and its place in a collection.